9144 Delano Street, 9504
Naples, FL 34113
For Sale - Active
offered at $395,000
3
bedrooms
2
baths
1,771
sq ft
$223
price per sf
Condo/Townhouse
property type
273 Days
time on site
2007
yr. built
--
lot size
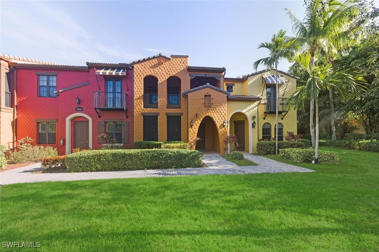
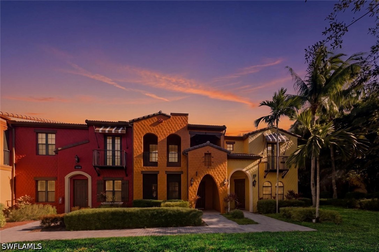
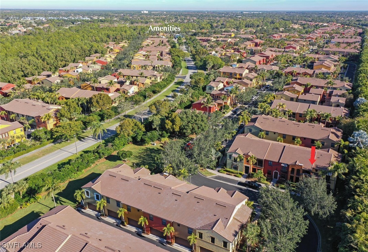
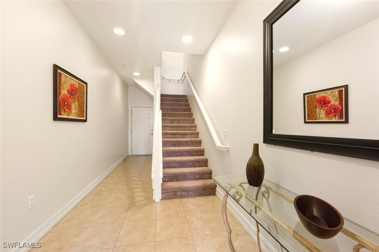
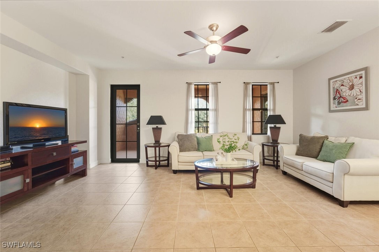
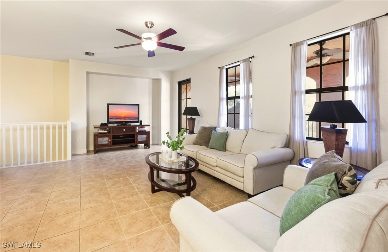
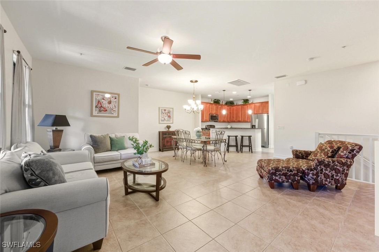
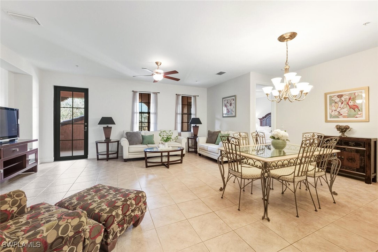
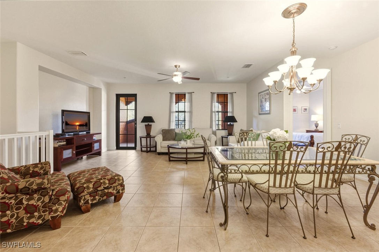
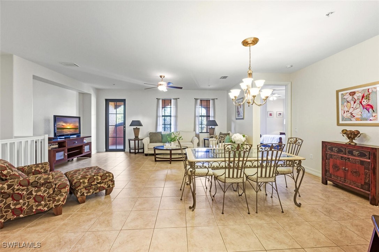
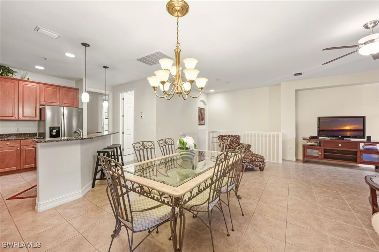
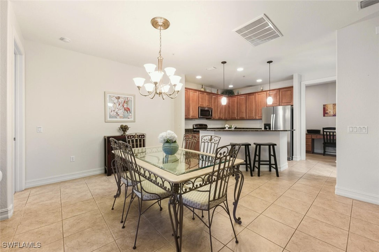
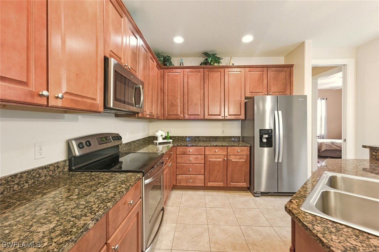
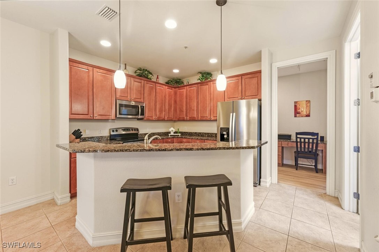
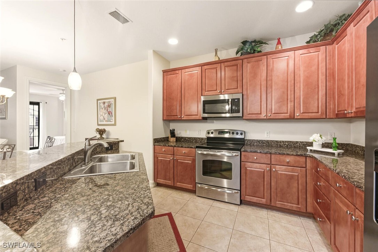
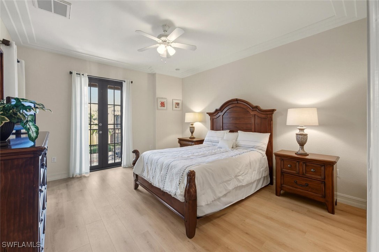
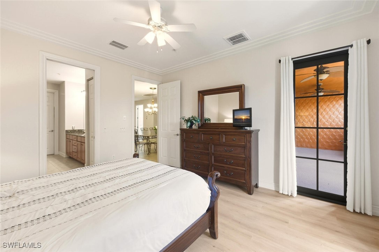
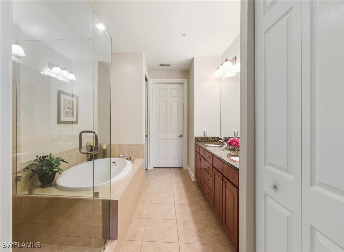
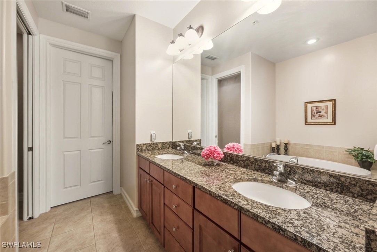
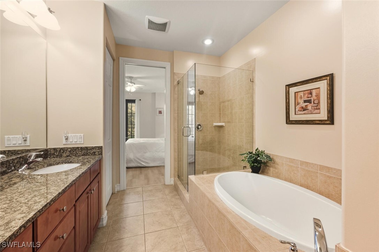
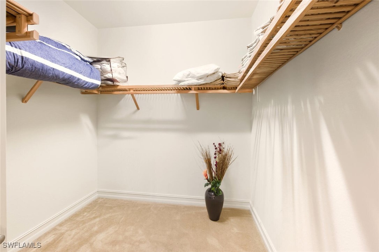
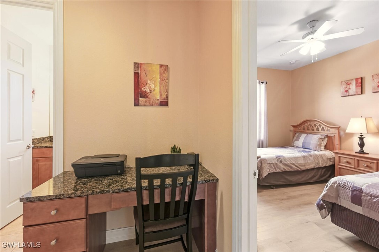
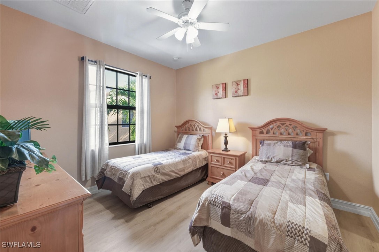
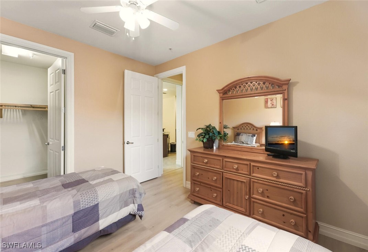
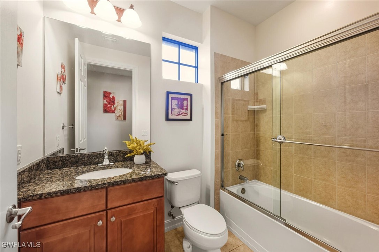
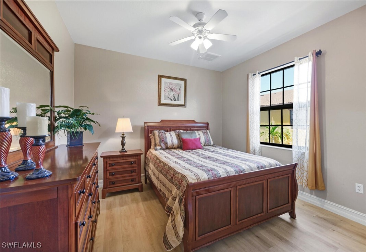
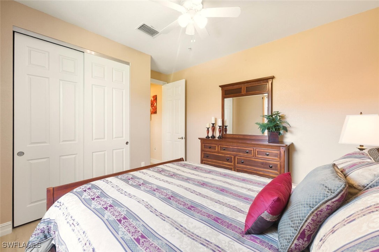
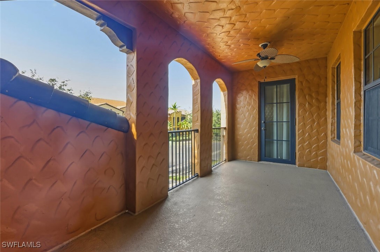
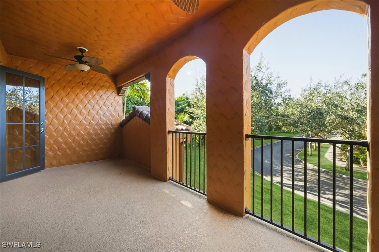
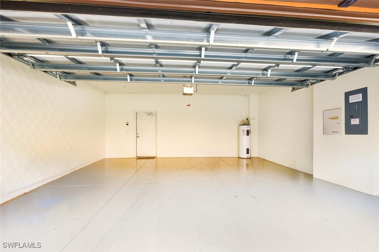
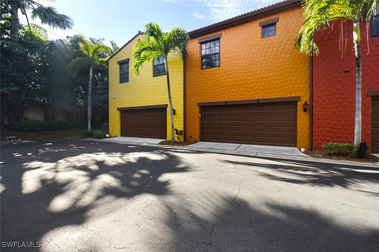
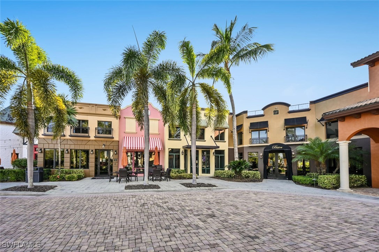
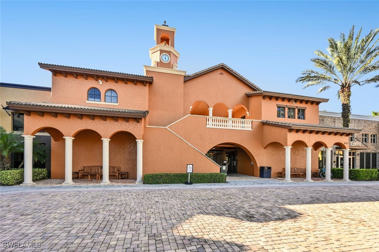
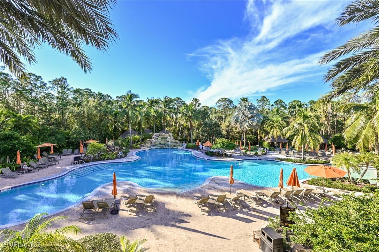
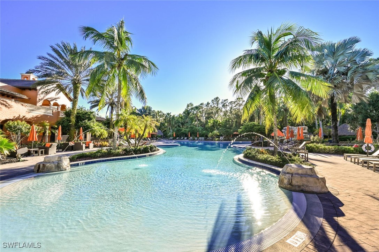
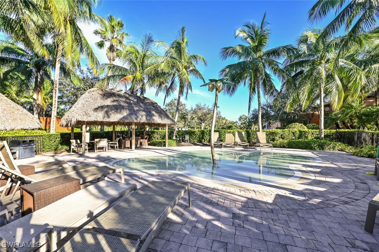
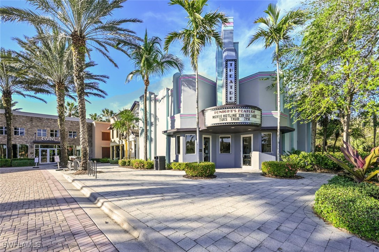
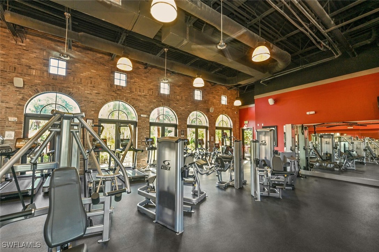
This BEAUTIFULLY UPDATED 3-bedroom, 2-bath residence in the highly sought-after Olé at Lely Resort welcomes you with a LIGHT-FILLED foyer adorned in soft, neutral tones and direct access to a PRIVATE TWO-CAR GARAGE. Designed for both effortless everyday living and a LOCK-AND-LEAVE lifestyle, all main living areas are thoughtfully situated on the upper level. Upstairs, an AIRY OPEN-CONCEPT SAN PABLO floor plan showcases a seamless blend of COMFORT and SOPHISTICATION. The GREAT ROOM and dining area flow effortlessly from the kitchen, creating an inviting yet refined space ideal for entertaining or relaxed coastal living. The kitchen is appointed with warm wood cabine...try, RICH GRANITE countertops, and an OVERSIZED ISLAND—perfect for casual dining, gathering, or hosting guests. Step outside to the EXPANSIVE PRIVATE BALCONY, offering generous space for both dining and lounging—an ideal setting for morning coffee or evening cocktails while enjoying the gentle coastal breeze. A thoughtfully designed SPLIT-BEDROOM FLOOR PLAN ensures both privacy and flexibility. Two well-appointed guest bedrooms feature ample storage, including WALK-IN CLOSETS, and share a full bath—perfect for visitors or extended stays. The PRIMARY SUITE serves as a SERENE RETREAT, complete with private balcony access and a charming JULIET BALCONY that fills the space with natural light. The SPA-INSPIRED primary bath features dual vanities, a FRAMELESS GLASS SHOWER, separate SOAKING TUB, private water closet, and an EXCEPTIONALLY SPACIOUS walk-in closet. Additional highlights include WHITE OAK–TONED LUXURY VINYL flooring in all bedrooms, tile throughout the main living areas, and HIGH CEILINGS that enhance the home’s bright, COASTAL ELEGANCE. Set within the picturesque, MEDITERRANEAN-INSPIRED village of Olé, residents are surrounded by lush landscaping, ARTISTIC FOUNTAINS, and charming architectural details. The community offers a vibrant, RESORT-STYLE LIFESTYLE centered around a 20,000-SQUARE-FOOT SOCIAL HUB featuring a lagoon-style pool, sand volleyball, basketball, a poolside café and BISTRO DINING, PRIVATE MOVIE THEATER, and a state-of-the-art FITNESS CENTER. Additional amenities include TENNIS, PICKLEBALL, and a dynamic SOCIAL CALENDAR. Ideally located just minutes from Marco Island and downtown Naples, this residence provides convenient access to WHITE-SAND BEACHES, world-class dining, and premier shopping and arts. With STRONG RENTAL POTENTIAL and LOW-MAINTENANCE LIVING, this is an exceptional opportunity as a primary residence, seasonal retreat, or investment property.

No upcoming open house dates. Check back later.
Bedrooms
- Total Bedrooms: 3
Bathrooms
- Full bathrooms: 2
Appliances
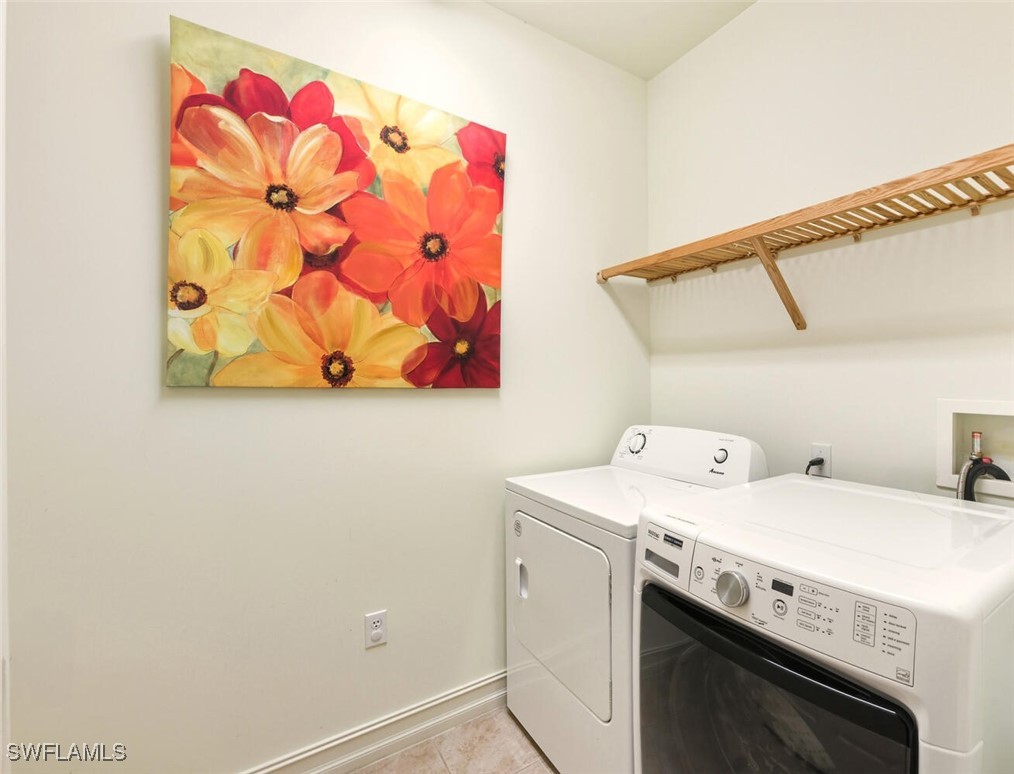
- Dryer
- Dishwasher
- Disposal
- Ice Maker
- Microwave
- Range
- Refrigerator
- Refrigerator With Ice Maker
- Washer
Architectural Style
- Two Story
- Low Rise
Association
- Association Fee: $99
- Association Fee Frequency: Annually
- Association Phone: (239) 687-1400
Association Amenities
- Basketball Court
- Bocce Court
- Clubhouse
- Sport Court
- Fitness Center
- Library
- Media Room
- Barbecue
- Picnic Area
- Pickleball
- Pool
- Restaurant
- Spa Hot Tub
- Sidewalks
- Tennis Courts
- Trails
- Management
Association Fee Includes
- Association Management
- Legal Accounting
- Maintenance Structure
- Pest Control
- Recreation Facilities
- Reserve Fund
- Road Maintenance
- Sewer
- Street Lights
- Trash
Community Features
- Non Gated
- Tennis Courts
- Street Lights
Construction Materials
- Block
- Concrete
- Stucco
Cooling
- Central Air
- Ceiling Fans
- Electric
Exterior Features
- Security High Impact Doors
- None
Flooring
- Tile
- Vinyl
Heating
- Central
- Electric
Interior Features
- Breakfast Bar
- Built In Features
- Bathtub
- Dual Sinks
- Entrance Foyer
- Kitchen Island
- Living Dining Room
- Pantry
- Separate Shower
- Walk In Closets
- Window Treatments
- High Speed Internet
- Split Bedrooms
Irrigation Source
- Municipal
Laundry Features
- Inside
Levels
- Two
Lot Features
- Zero Lot Line
Parking Features
- Attached
- Garage
- Guest
- Garage Door Opener
Patio and Porch Features
- Balcony
- Screened
Pets Allowed
- Call
- Conditional
Pool Features
- Community
Property Condition
- Resale
Roof
- Tile
Sewer
- Public Sewer
Structure Type
- Low Rise
Utilities
- Cable Available
- High Speed Internet Available
- Underground Utilities
View
- Landscaped
Waterfront Features
- None
WaterSource
- Public
Window Features
- Single Hung
- Sliding
- Impact Glass
- Window Coverings
Rooms

Premiere Plus Realty Company
Jennifer Johansen
Data Source: Florida Gulf Coast Multiple Listing Service
MLS#: 226003232
Data Source Copyright: © 2026 Florida Gulf Coast Multiple Listing Service All rights reserved.
This property was listed on 2/7/2026 and last updated as of 10/24/2026 1:57:51 PM. OSI IDX updated the data from Florida Gulf Coast Multiple Listing Service on 11/6/2026 at 4:24 PM. This information is for your personal, non-commercial use and may not be used for any purpose other than to identify prospective properties you may be interested in purchasing. Display of MLS data is usually deemed reliable but is NOT guaranteed accurate by the MLS. Buyers are responsible for verifying the accuracy of all information and should investigate the data themselves or retain appropriate professionals. Information from sources other than the Listing Agent may have been included in the MLS data. Unless otherwise specified in writing, Broker/Agent has not and will not verify any information obtained from other sources. The Broker/Agent providing the information contained herein may or may not have been the Listing and/or Selling Agent.
Your Search Results
Premiere Plus Realty Featured Home Listings
© 2026 Premiere Plus Realty
DMCA Notice | Terms & Services | Privacy Policy | Accessibility Statement
EQUAL HOUSING OPPORTUNITY


Premiere Plus Realty
1100 5th Ave S , Suite 101B, Naples, FL 34102
Mobile: (239) 272-0751
marieorlando@ymail.com
