11878 Gardenia Avenue
Naples, FL 34120
For Sale - Active
offered at $1,125,000
3
bedrooms
2
baths
2,505
sq ft
$449
price per sf
Single Family
property type
52 Days
time on site
2022
yr. built
0.27 acre
lot size
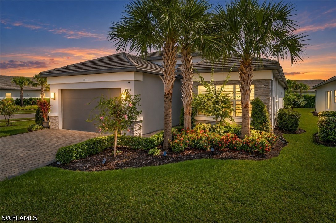
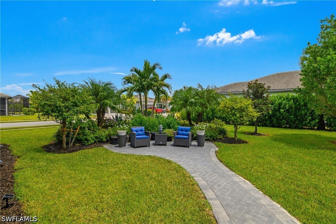
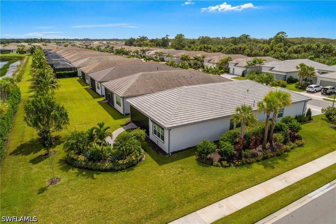
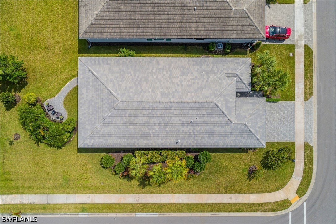
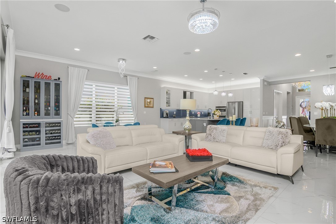
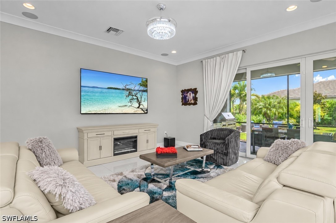
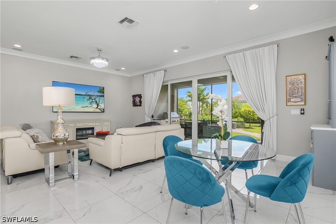
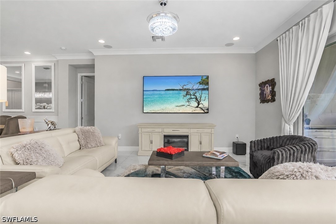
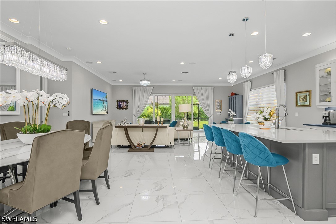
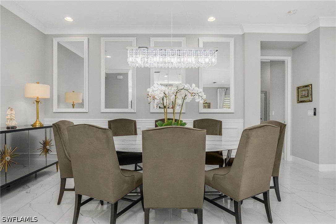
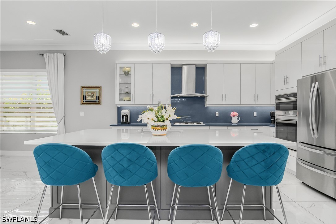
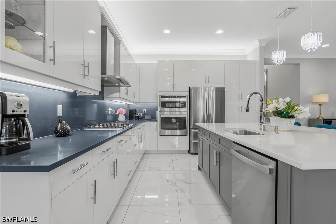
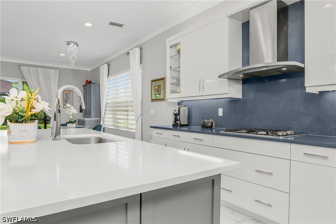
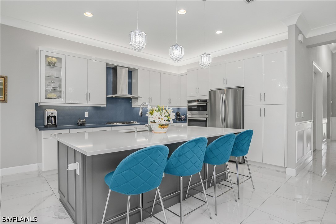
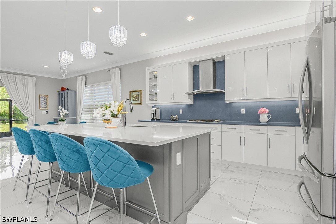
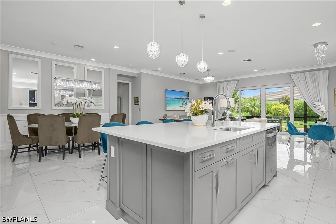
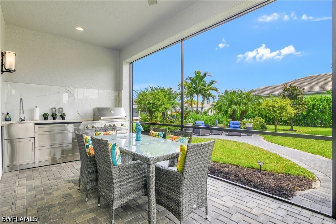
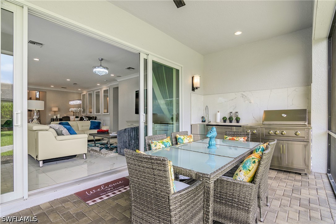
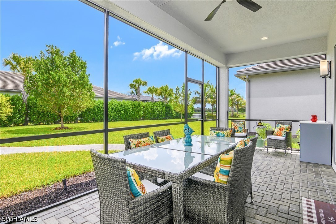
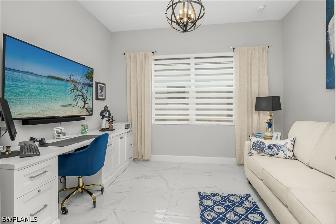
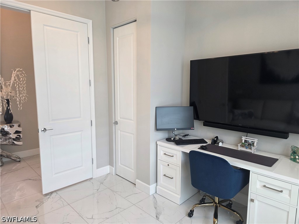
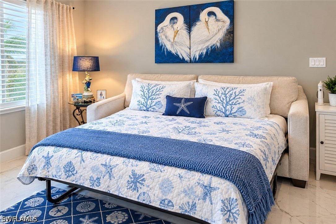
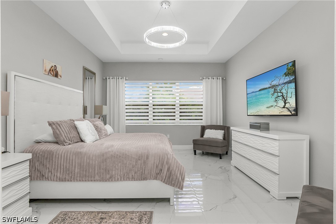
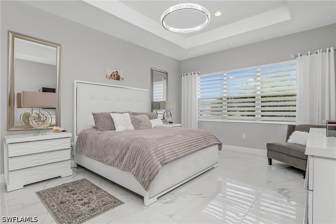
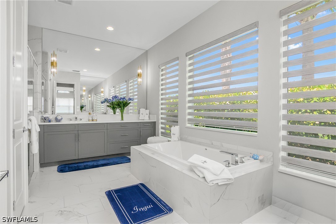
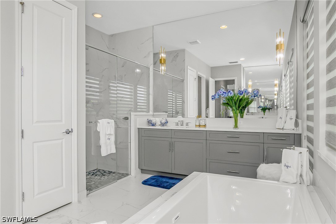
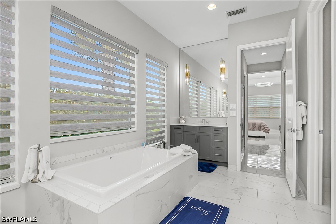
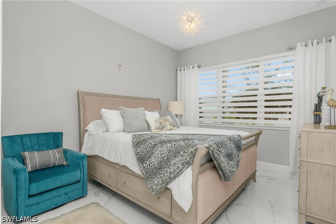
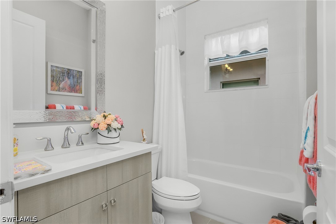
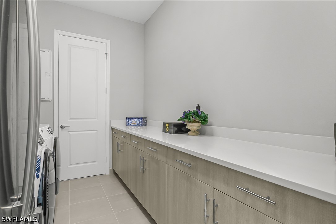
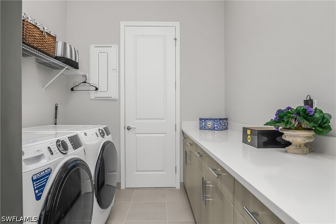
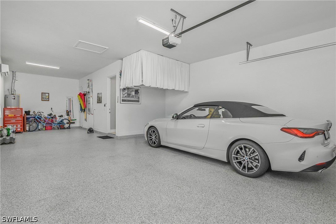
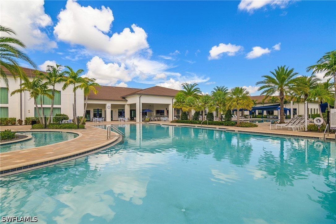
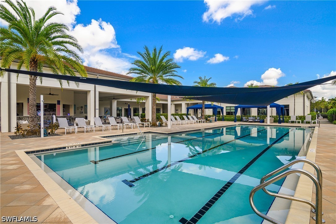
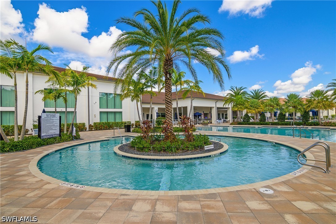
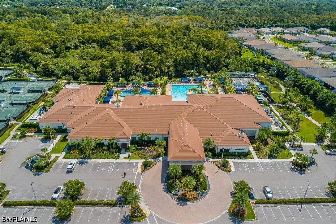
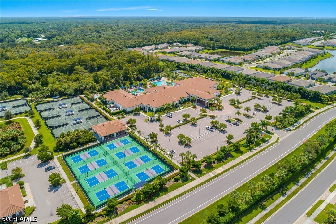
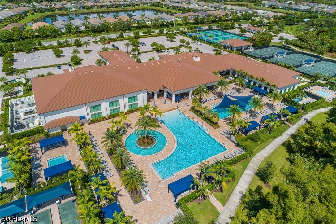
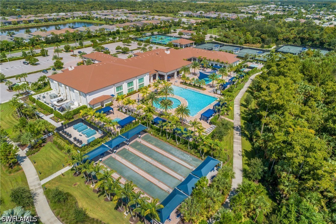
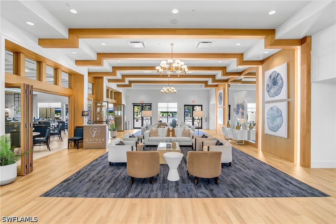
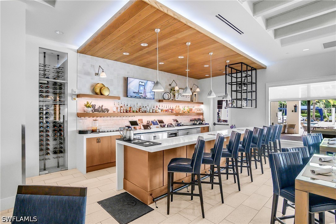
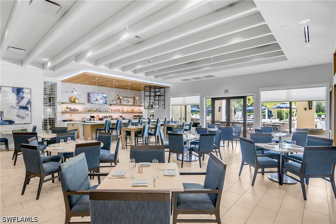
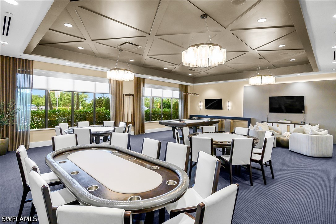
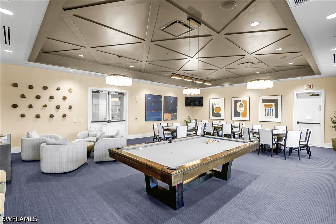
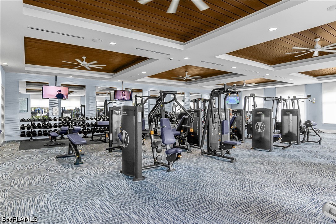
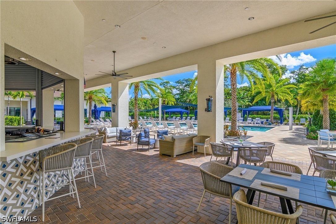
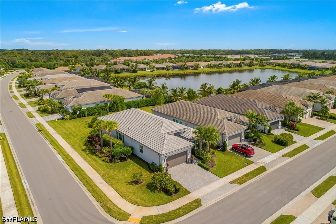
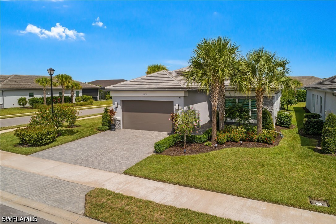
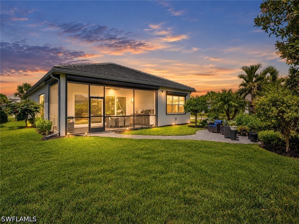
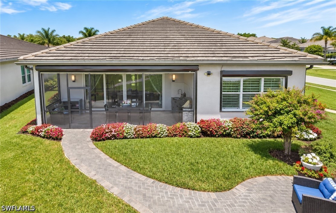
FURNISHED • WATER VIEW • PRIVATE CORNER LOT • 3-CAR GARAGE! This beautifully upgraded Pearl floor plan in Valencia Trails offers 2,505 sq. ft. of living space, 3 bedrooms and 2 baths, with an oversized lanai and summer kitchen designed for the Southwest Florida lifestyle. Step inside through the hurricane-glass entry to an elegant, open interior featuring upgraded 24"x24" polished tile flooring throughout—NO CARPET—custom zebra shades, designer lighting, crown molding and impressive architectural details. The spacious kitchen is designed to stand out with quartz countertops and FULL QUARTZ BACKSPLASH, a large center island, upgraded 42" European-style cabinetry with g...lass-front accents, under- and over-cabinet lighting, roll-out shelving and GE Profile stainless appliances. The open family and dining areas are enhanced by Bose surround sound, additional recessed lighting, statement lighting and custom dining-room wainscoting and mirrors. A dramatic 14' tray ceiling with crown molding creates an impressive transition through the foyer and center hallway. The primary suite offers a tray ceiling, dual walk-in closets with CUSTOM CLOSET SYSTEMS and pocket doors, while the bath features upgraded cabinetry, quartz countertops, upgraded tile and a shower tiled to the ceiling. Florida living continues outdoors with an OVERSIZED SCREENED AND COVERED LANAI, remote storm shades, paver patio and SUMMER KITCHEN complete with sink, granite work surface, BBQ grill and side burner. The air-conditioned and insulated 3-car tandem garage includes epoxy flooring, additional storage and a 2' extension—an exceptional bonus for vehicles, hobbies or extra storage. And then there’s the Valencia Trails lifestyle. Residents enjoy a 43,000-square-foot clubhouse and 10 acres of recreation, resort-style pool and spa, lap and resistance pools, state-of-the-art fitness center, full-service spa, pickleball, tennis, bocce, indoor restaurant with outdoor patio dining, social hall, cooking studio, arts and crafts facilities, clubs, activities and an active social calendar. Beautifully upgraded, furnished and ready to enjoy—11878 Gardenia Avenue offers an exceptional opportunity to experience the Naples lifestyle from the moment you arrive.

Co-listed By: Sherry Holland Janes, realestatesherryholland@gmail.com
Sunday, November 8, 2026
from 1:00 PM to 4:00 PMBedrooms
- Total Bedrooms: 3
Bathrooms
- Full bathrooms: 2
Appliances
- Built In Oven
- Dryer
- Dishwasher
- Freezer
- Gas Cooktop
- Disposal
- Microwave
- Refrigerator
- Self Cleaning Oven
- Washer
Architectural Style
- Ranch
- One Story
Association
- Association Fee: $1,611
- Association Fee Frequency: Quarterly
- Association Phone: (239) 359-6950
Association Amenities
- Bocce Court
- Billiard Room
- Billiards
- Cabana
- Clubhouse
- Dog Park
- Fitness Center
- Hobby Room
- Media Room
- Pickleball
- Pool
- Restaurant
- Spa Hot Tub
- Sidewalks
- Tennis Courts
- Trails
Association Fee Includes
- Association Management
- Irrigation Water
- Legal Accounting
- Maintenance Grounds
- Recreation Facilities
- Road Maintenance
- Street Lights
- Security
Building Features
- On Site Management
Community Features
- Gated
- Tennis Courts
Construction Materials
- Block
- Concrete
- Stucco
Cooling
- Central Air
- Electric
Exterior Features
- Security High Impact Doors
- Outdoor Grill
- Outdoor Kitchen
- Room For Pool
- Shutters Electric
- Gas Grill
Flooring
- Tile
Heating
- Central
- Electric
Interior Features
- Breakfast Bar
- Built In Features
- Bathtub
- Tray Ceilings
- Closet Cabinetry
- Dual Sinks
- Entrance Foyer
- Family Dining Room
- French Doors Atrium Doors
- Kitchen Island
- Living Dining Room
- Custom Mirrors
- Pantry
- Split Bedrooms
- Separate Shower
- Cable Tv
- Walk In Closets
- High Speed Internet
Irrigation Source
- Municipal
Laundry Features
- Washer Hookup
- Dryer Hookup
- Inside
Lot Features
- Corner Lot
Parking Features
- Attached
- Driveway
- Garage
- Paved
- Garage Door Opener
Patio and Porch Features
- Lanai
- Porch
- Screened
Pets Allowed
- Conditional
Pool Features
- Community
Property Condition
- Resale
Road Frontage Type
- Private Road
Road Responsibility
- Private Maintained Road
Roof
- Tile
Security Features
- Burglar Alarm Monitored
- Security System
- Security Gate
- Gated With Guard
- Gated Community
- Smoke Detectors
Sewer
- Public Sewer
Utilities
- Cable Available
- High Speed Internet Available
- Underground Utilities
View
- Landscaped
- Pond
Waterfront Features
- None
WaterSource
- Public
Window Features
- Double Hung
- Impact Glass
- Shutters
Rooms

Premiere Plus Realty Company
Dawn Bray, LLC
Sherry Holland Janes, realestatesherryholland@gmail.com
Data Source: Florida Gulf Coast Multiple Listing Service
MLS#: 226030654
Data Source Copyright: © 2026 Florida Gulf Coast Multiple Listing Service All rights reserved.
This property was listed on 9/15/2026 and last updated as of 11/3/2026 2:57:48 PM. OSI IDX updated the data from Florida Gulf Coast Multiple Listing Service on 11/6/2026 at 10:00 AM. This information is for your personal, non-commercial use and may not be used for any purpose other than to identify prospective properties you may be interested in purchasing. Display of MLS data is usually deemed reliable but is NOT guaranteed accurate by the MLS. Buyers are responsible for verifying the accuracy of all information and should investigate the data themselves or retain appropriate professionals. Information from sources other than the Listing Agent may have been included in the MLS data. Unless otherwise specified in writing, Broker/Agent has not and will not verify any information obtained from other sources. The Broker/Agent providing the information contained herein may or may not have been the Listing and/or Selling Agent.
Your Search Results
Premiere Plus Realty Featured Home Listings
© 2026 Premiere Plus Realty
DMCA Notice | Terms & Services | Privacy Policy | Accessibility Statement
EQUAL HOUSING OPPORTUNITY


Premiere Plus Realty
1100 5th Ave S , Suite 101B, Naples, FL 34102
Mobile: (239) 272-0751
marieorlando@ymail.com
