1735 Hurricane Harbor Lane
Naples, FL 34102
For Sale - Active
offered at $14,000,000
4
bedrooms
5.5
baths
5,393
sq ft
$2,596
price per sf
Single Family
property type
32 Days
time on site
2019
yr. built
0.59 acre
lot size
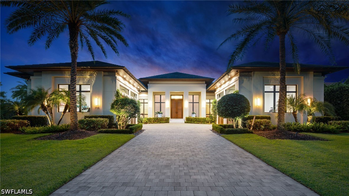
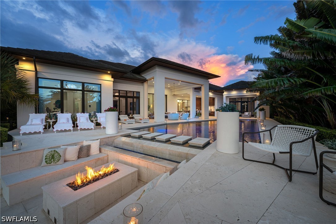
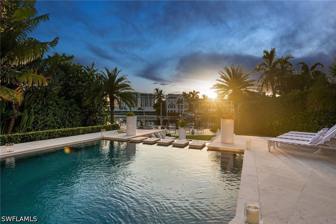
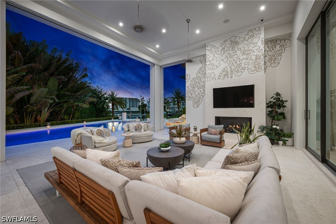
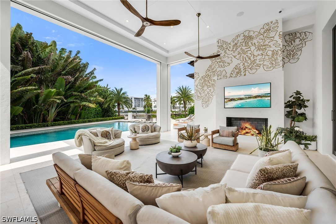
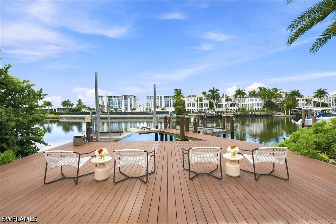
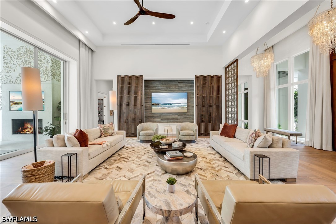
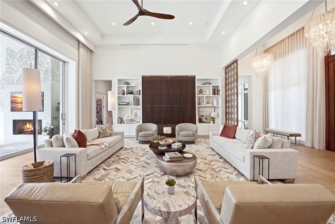
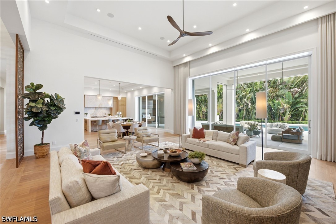
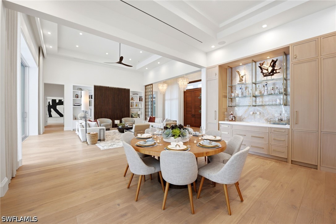
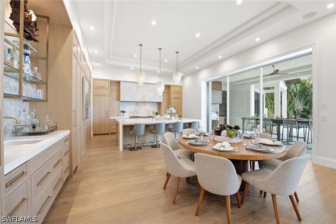
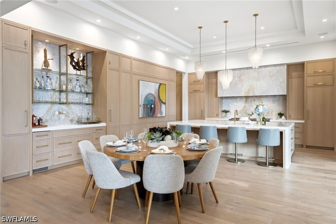
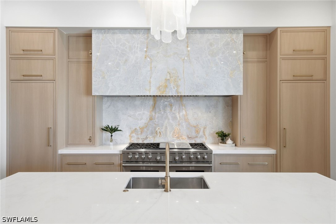
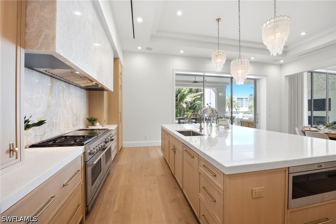
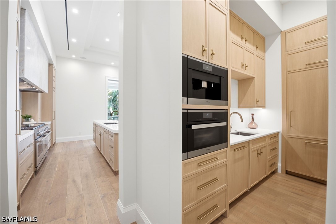
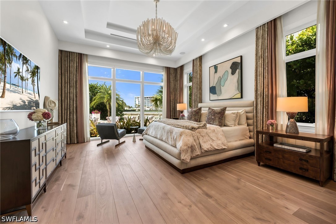
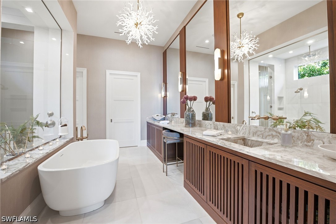
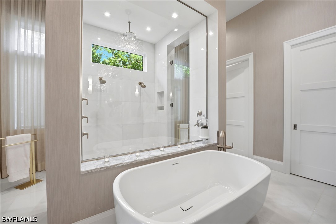
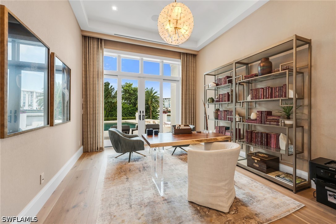
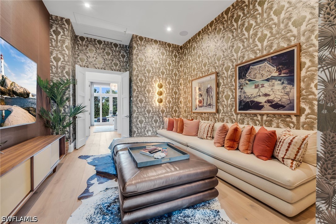
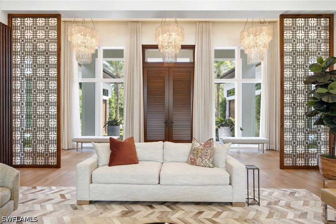
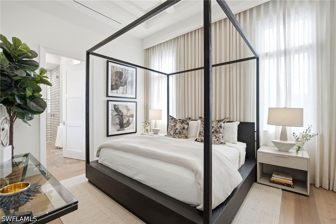
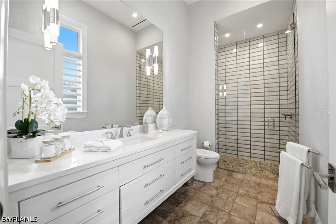
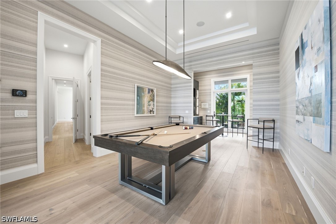
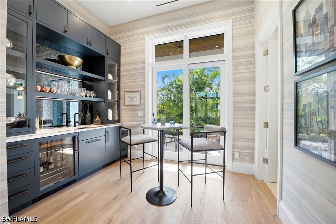
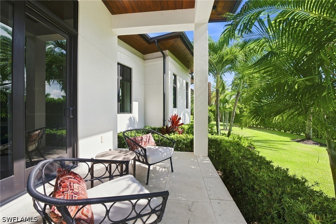
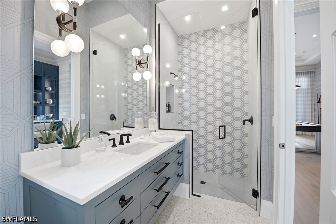
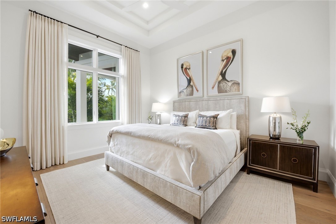
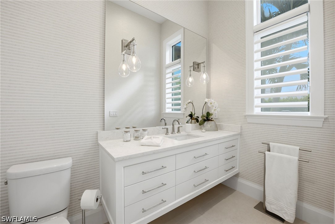
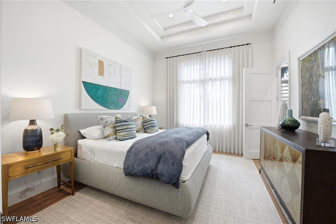
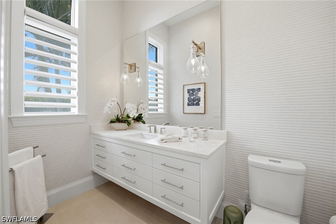
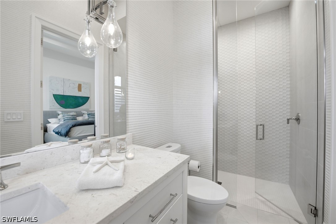
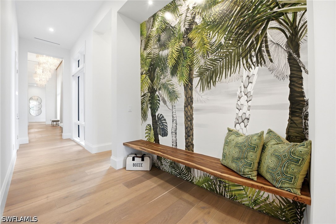
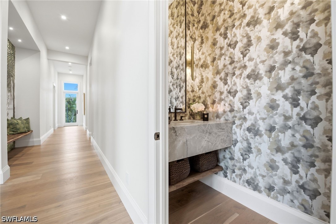
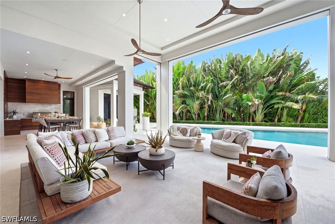
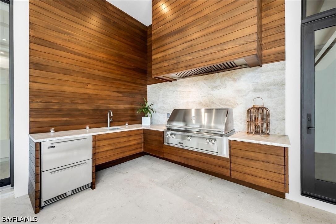
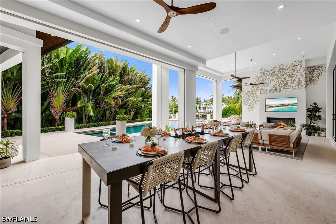
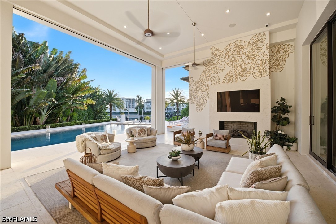
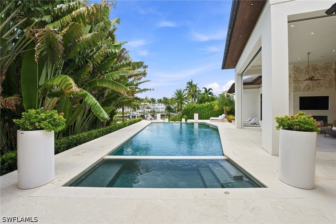
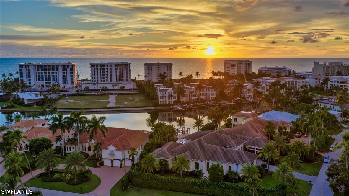
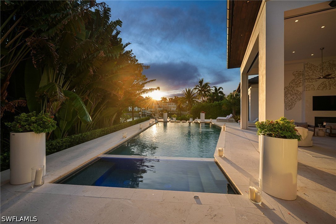
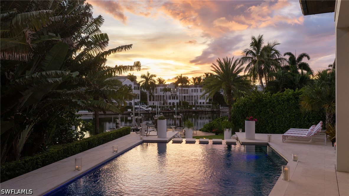
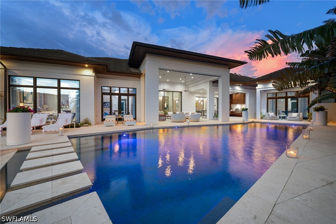
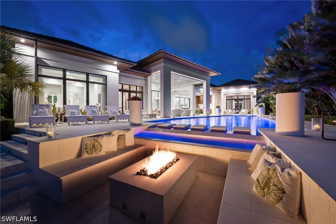
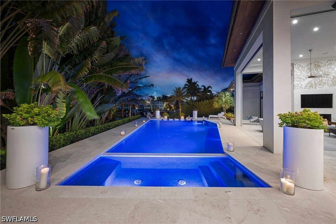
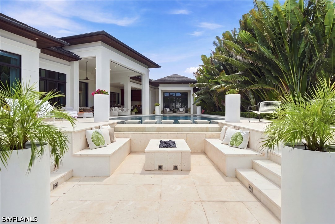
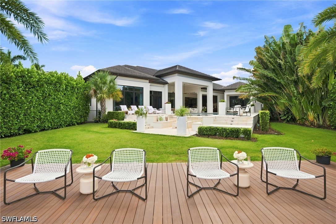
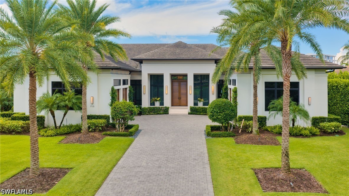
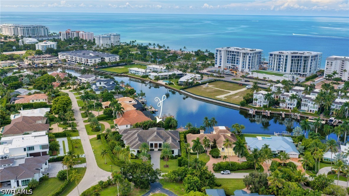
Created for those who value exceptional design, effortless entertaining and immediate access to the water, this custom 2019 residence captures the essence of sophisticated Naples living. Set on an oversized .59-acre homesite with long western views across Hurricane Harbor, the single-story home offers nearly 5,400 square feet under air in a remarkably private setting just minutes from the beaches, downtown Naples and the city’s celebrated dining, shopping and cultural scene. Designed by Falcon Design and built by BBA Development, the residence flows beautifully from refined interiors to expansive outdoor living. A dramatic wall of pocketing glass disappears to unit...e the great room with the covered lanai, where afternoons by the pool transition to cocktails at sunset, dinner alfresco and evenings beside the outdoor fireplace. Beyond the pool, an intimate fire pit overlooks the dock and sunset water views ~ the perfect setting to end your day. At the heart of the home, a spectacular chef’s kitchen is equally suited for intimate evenings and grand-scale entertaining. A 60-inch Wolf six-burner range with griddle, charbroiler and double ovens is complemented by separate Sub-Zero refrigerator and freezer columns, and adjoining wet bar with wine refrigeration and ice maker. Striking bookmatched quartzite backsplash and extensive custom cabinetry elevate the space, while the adjoining service kitchen adds a Miele built-in coffee system and steam oven, Gaggenau refrigeration and additional dishwasher—creating an exceptional culinary and entertaining environment. Legno Bastone wood floors, custom millwork, architectural ceiling details, a family media room and private office bring warmth and understated sophistication throughout. Four ensuite bedrooms are complemented by a private poolside cabana/VIP suite, offering exceptional accommodations for family and guests. The serene primary suite features a beautifully curated dressing room and spa-inspired bath. For the boating enthusiast, approximately 77 feet of waterfront, a private dock, 24,000-lb boat lift and two PWC lifts place the Naples waterways—and Gulf beyond—just outside your door. The exceptional four-car garage features soaring ceilings designed to accommodate automotive lifts in all four bays, creating the potential to house up to eight vehicles—an extraordinary amenity for the automobile collector. A whole-house generator, ELAN automation, Lutron lighting, impact glass and motorized screens and shutters further complement a residence created for effortless living. Welcome home to a place where mornings can begin on the water, afternoons unfold at the beach and evenings take you to the dining and energy of downtown Naples before returning to the privacy of your waterfront retreat. Here, sophisticated single-level living, exceptional entertaining and the freedom of Gulf access come together—all remarkably close to the very best of Naples.

Co-listed By: Jack Boyd, Jack@BoydRE.com
No upcoming open house dates. Check back later.
Bedrooms
- Total Bedrooms: 4
Bathrooms
- Full bathrooms: 5
- Half bathrooms: 1
Appliances
- Double Oven
- Dryer
- Dishwasher
- Freezer
- Gas Cooktop
- Disposal
- Ice Maker
- Microwave
- Oven
- Range
- Refrigerator
- Refrigerator With Ice Maker
- Separate Ice Machine
- Self Cleaning Oven
- Tankless Water Heater
- Wine Cooler
- Washer
Architectural Style
- Contemporary
- Ranch
- One Story
Association Amenities
- None
Association Fee Includes
- None
Community Features
- Boat Facilities
Construction Materials
- Block
- Concrete
- Stucco
Cooling
- Central Air
- Ceiling Fans
- Electric
- Humidity Control
- Whole House Fan
- Zoned
Exterior Features
- Fire Pit
- Security High Impact Doors
- Irrigation Sprinklers
- Outdoor Grill
- Gas Grill
Fireplace Features
- Outside
Flooring
- Tile
- Wood
Heating
- Central
- Electric
Interior Features
- Attic
- Wet Bar
- Breakfast Bar
- Built In Features
- Bathtub
- Closet Cabinetry
- Dual Sinks
- Entrance Foyer
- Family Dining Room
- French Doors Atrium Doors
- High Ceilings
- Kitchen Island
- Living Dining Room
- Custom Mirrors
- Pantry
- Pull Down Attic Stairs
- Separate Shower
- Cable Tv
- Walk In Closets
- Wired For Sound
- Window Treatments
Irrigation Source
- Municipal
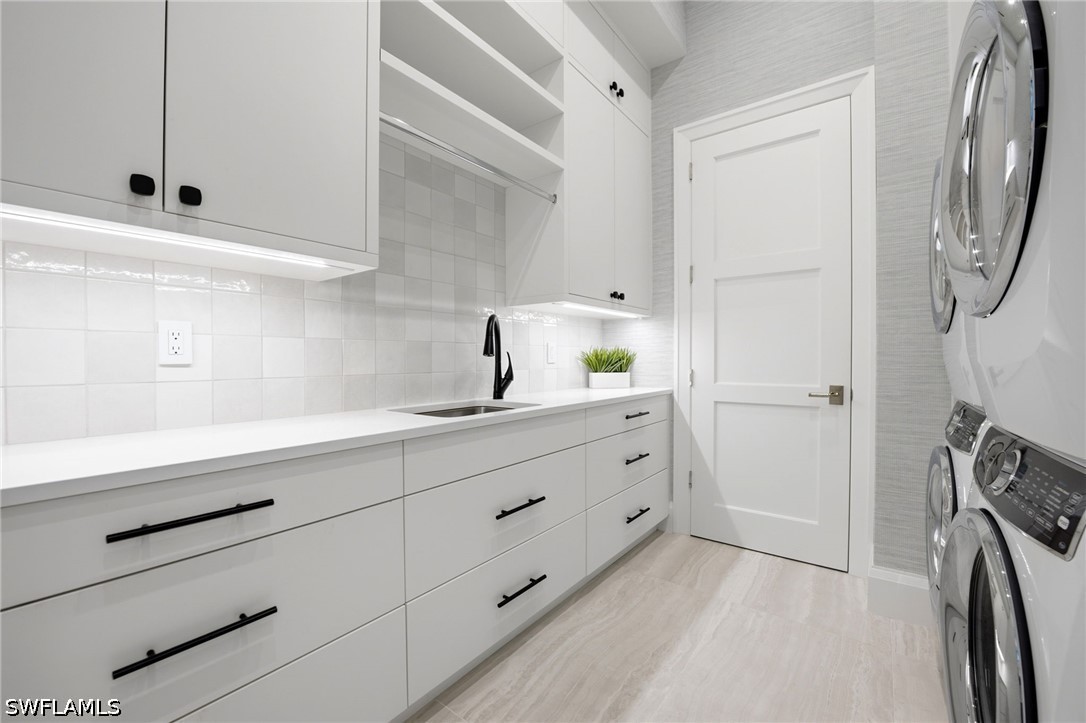
Laundry Features
- Inside
- Laundry Tub
Lot Features
- Irregular Lot
- Oversized Lot
- Sprinklers Automatic
Other Equipment
- Generator
Parking Features
- Attached
- Driveway
- Garage
- Paved
- Garage Door Opener
Patio and Porch Features
- Lanai
- Open
- Porch
- Screened
Pets Allowed
- Yes
Pool Features
- Concrete
- Gas Heat
- Heated
- In Ground
- Pool Equipment
- Salt Water
- Pool Spa Combo
Property Condition
- Resale
Roof
- Tile
Security Features
- Security System
- Smoke Detectors
Sewer
- Public Sewer
Spa Features
- Gas Heat
- Gunite
- In Ground
Utilities
- Cable Available
- Natural Gas Available
- High Speed Internet Available
View
- Bay
- Canal
- Pool
Waterfront Features
- Bayfront
- Canal Access
- Navigable Water
- Seawall
WaterSource
- Public
Window Features
- Impact Glass
- Window Coverings
Rooms

Premiere Plus Realty Company
Ursula Boyd
Jack Boyd, Jack@BoydRE.com
Data Source: Florida Gulf Coast Multiple Listing Service
MLS#: 226032957
Data Source Copyright: © 2026 Florida Gulf Coast Multiple Listing Service All rights reserved.
This property was listed on 10/5/2026 and last updated as of 10/14/2026 4:12:01 PM. OSI IDX updated the data from Florida Gulf Coast Multiple Listing Service on 11/6/2026 at 10:21 AM. This information is for your personal, non-commercial use and may not be used for any purpose other than to identify prospective properties you may be interested in purchasing. Display of MLS data is usually deemed reliable but is NOT guaranteed accurate by the MLS. Buyers are responsible for verifying the accuracy of all information and should investigate the data themselves or retain appropriate professionals. Information from sources other than the Listing Agent may have been included in the MLS data. Unless otherwise specified in writing, Broker/Agent has not and will not verify any information obtained from other sources. The Broker/Agent providing the information contained herein may or may not have been the Listing and/or Selling Agent.
Your Search Results
Premiere Plus Realty Featured Home Listings
© 2026 Premiere Plus Realty
DMCA Notice | Terms & Services | Privacy Policy | Accessibility Statement
EQUAL HOUSING OPPORTUNITY


Premiere Plus Realty
1100 5th Ave S , Suite 101B, Naples, FL 34102
Mobile: (239) 272-0751
marieorlando@ymail.com
