20322 Fair Oak Lane
Estero, FL 33928
For Sale - Active
offered at $849,900
5
bedrooms
5
baths
3,736
sq ft
$227
price per sf
Single Family
property type
32 Days
time on site
2024
yr. built
6,098 sq ft
lot size
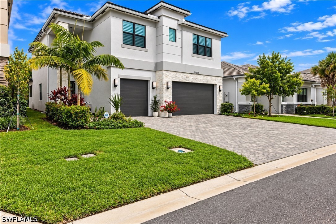
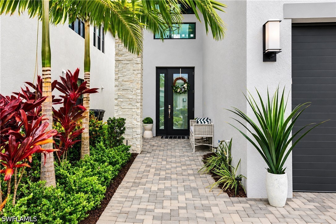
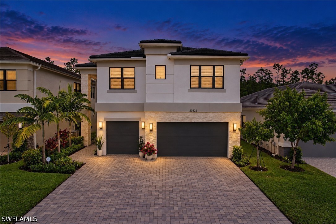
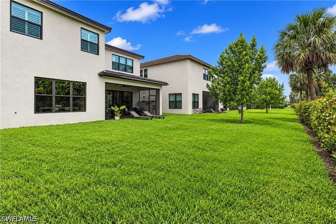
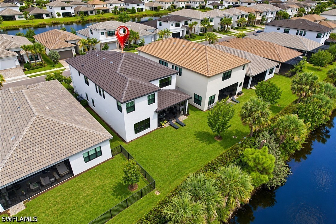
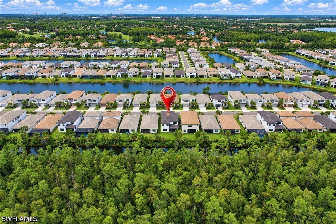
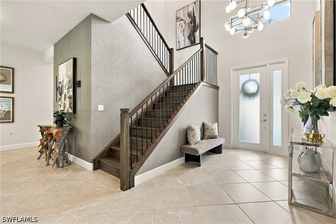
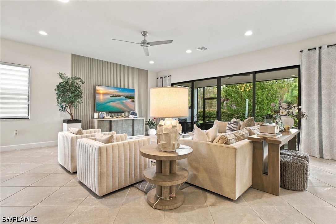
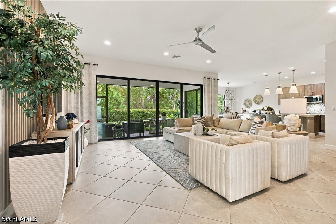
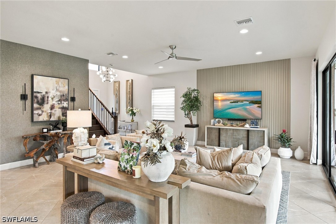
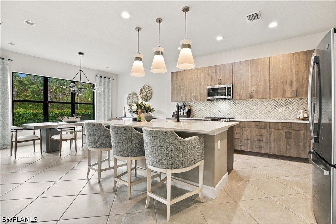
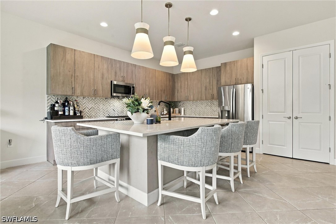
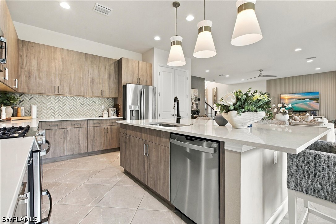
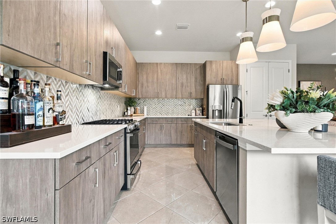
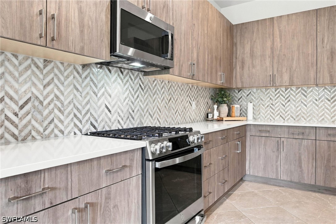
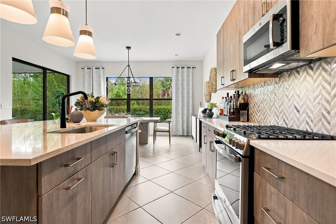
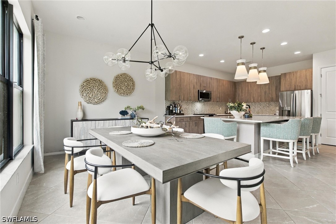
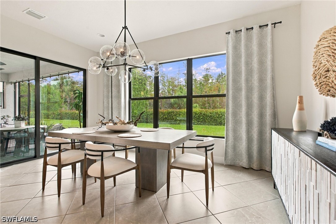
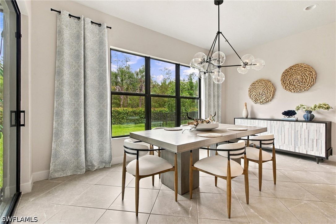
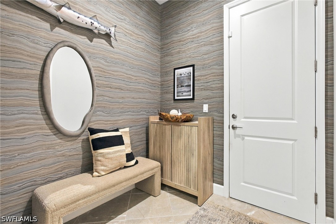
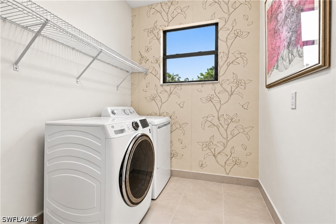
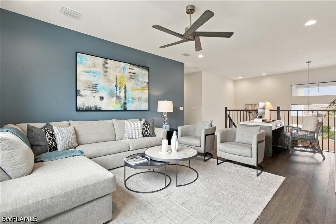
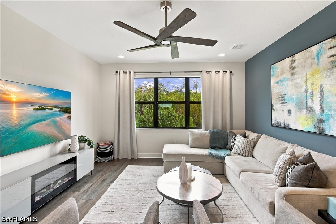
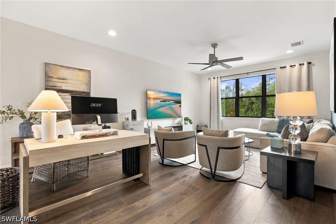
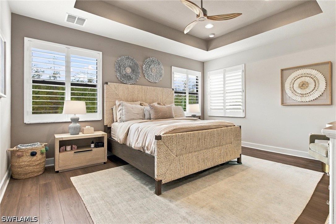
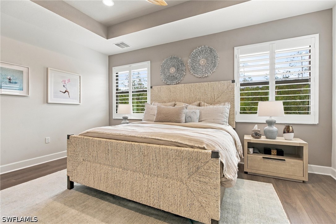
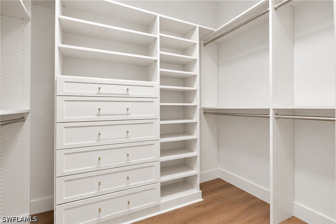
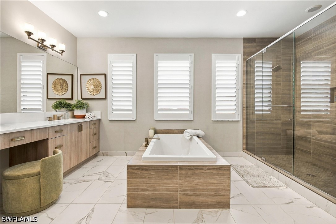
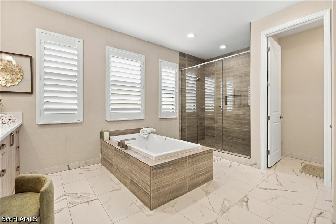
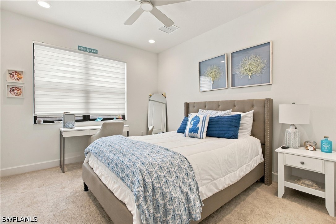
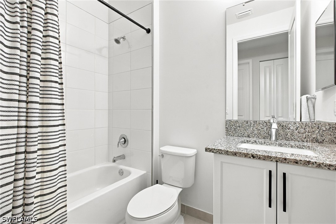
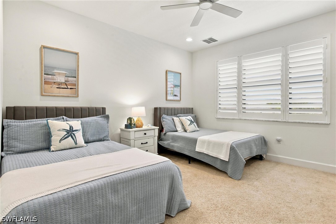
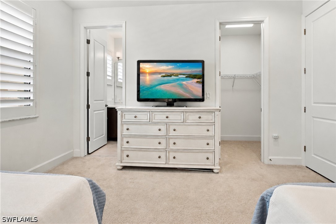
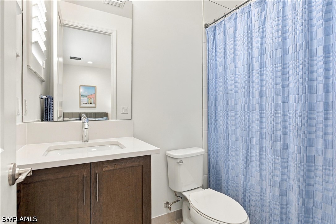
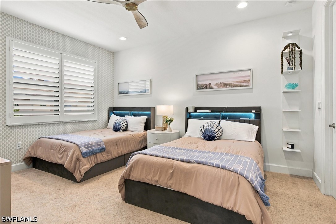
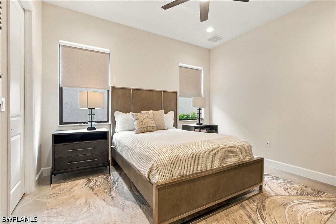
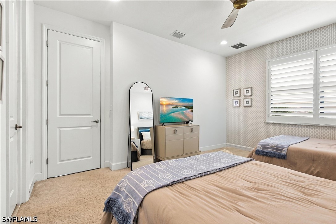
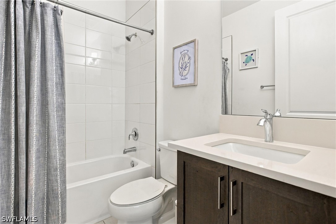
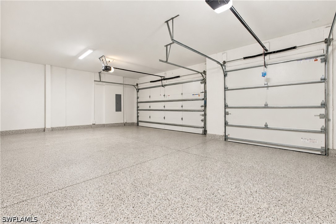
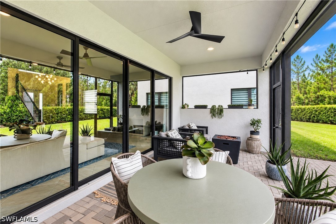
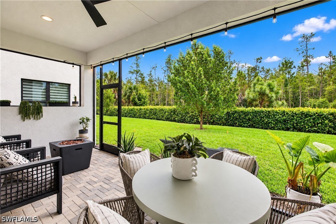
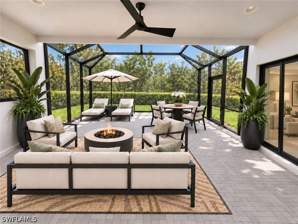
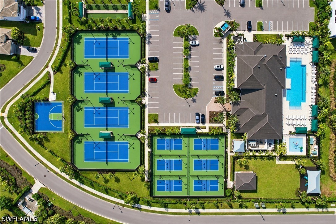
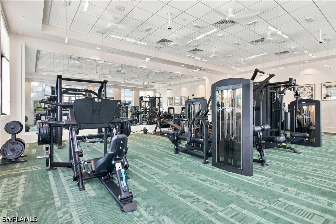
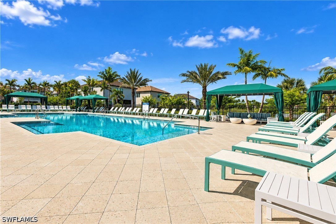
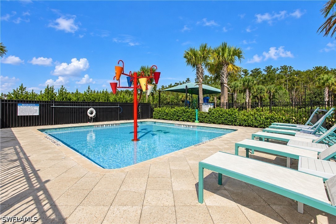
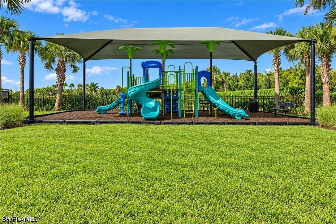
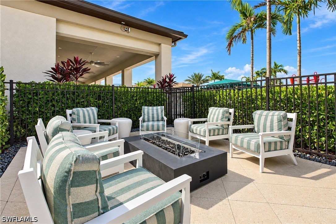
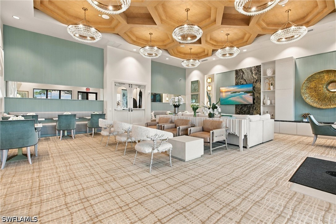
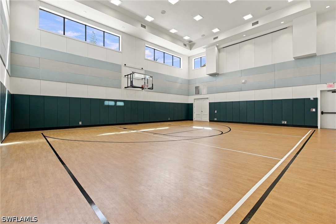
LUXURY, DESIGNER-FINISHED, AND MOVE-IN READY! Built in 2024, this stunning GL Homes Olympia model offers the perfect combination of new construction, sophisticated design, and extensive builder and post build upgrades. Ideally located in the highly sought-after-gated community of River Creek, just east of I-75 in Estero, this expansive two-story residence features 5 bedrooms, 5 full bathrooms, a spacious loft, and a 3-car garage with 3,736 square feet of living space. From the moment you enter, the attention to detail is evident. The open-concept design seamlessly connects the kitchen, dining area and great room, creating an ideal space for both everyday living and en...tertaining. Complemented by upgraded tile work, high-end lighting and fans, plantation shutters, impact-resistant windows and doors, and custom finishes throughout. The impressive gourmet kitchen is the heart of the home, featuring a large center island, premium quartz countertops, upgraded cabinetry, tile backsplash, GE appliances, and GAS cooking. Additional upgrades include dual walk-in closets in the primary suite with custom built closet systems, a custom mudroom/drop zone, plantation shutters, window shades. Beautiful wood flooring on the stairs, loft and master bedroom. The spacious loft provides additional flexibility for a media room, game room, or secondary living area. Step outside to enjoy the Florida lifestyle from the screened-in lanai overlooking a peaceful preserve view. The lanai is also being extended an additional 13 X 22 feet , creating an abundance of additional outdoor living space and an even greater area to relax, entertain, and enjoy the beautiful Southwest Florida climate. With its beautiful finishes, exceptional upgrades, this home is ready to enjoy. River Creek offers an exceptional resort-style lifestyle with a 12,000-square-foot clubhouse, resort pool, children's playground and splash park, fitness center, indoor sports complex, event room, catering kitchen, card salon, sports lounge, fire pit, indoor and outdoor basketball, and lighted pickleball, tennis, and bocce courts. In addition to the amenities, you will find an abundance of social activities where residents gather to meet and socialize. Located along the desirable Corkscrew Road corridor, you will enjoy convenient access to I-75, FGCU, Coconut Point, Hertz Arena, Gulf Coast Town Center, Topgolf, Miromar Outlets, championship golf, parks, and the beautiful Gulf Coast beaches. This exceptional home delivers the best of new construction without the wait—and with upgrades that truly set it apart.

No upcoming open house dates. Check back later.
Bedrooms
- Total Bedrooms: 5
Bathrooms
- Full bathrooms: 5
Appliances
- Cooktop
- Dryer
- Dishwasher
- Freezer
- Gas Cooktop
- Disposal
- Ice Maker
- Microwave
- Range
- Refrigerator
- Refrigerator With Ice Maker
- Self Cleaning Oven
- Washer
Architectural Style
- Two Story
Association
- Association Fee2: $1,158
- Association Fee2 Frequency: Quarterly
- Association Phone: (239) 317-0295
Association Amenities
- Basketball Court
- Bocce Court
- Billiard Room
- Billiards
- Business Center
- Cabana
- Clubhouse
- Fitness Center
- Hobby Room
- Barbecue
- Picnic Area
- Playground
- Pickleball
- Park
- Pool
- Tennis Courts
- Trails
Association Fee Includes
- Association Management
- Irrigation Water
- Legal Accounting
- Maintenance Grounds
- Pest Control
- Road Maintenance
- Street Lights
- Security
Building Features
- On Site Management
Community Features
- Gated
Construction Materials
- Block
- Concrete
- Stone
- Stucco
Cooling
- Central Air
- Ceiling Fans
- Electric
Exterior Features
- Security High Impact Doors
- Irrigation Sprinklers
- Patio
- Room For Pool
Flooring
- Carpet
- Tile
- Vinyl
Heating
- Central
- Electric
Interior Features
- Bathtub
- Tray Ceilings
- Closet Cabinetry
- Dual Sinks
- Entrance Foyer
- High Ceilings
- Kitchen Island
- Living Dining Room
- Pantry
- Separate Shower
- Cable Tv
- Walk In Closets
- High Speed Internet
- Loft
Irrigation Source
- Reclaimed Water
Laundry Features
- Inside
Levels
- Two
Lot Features
- Rectangular Lot
- Sprinklers Automatic
Parking Features
- Attached
- Driveway
- Garage
- Paved
- Two Spaces
- Garage Door Opener
Patio and Porch Features
- Lanai
- Patio
- Porch
- Screened
Pets Allowed
- Yes
Pool Features
- Community
Property Condition
- Resale
Road Responsibility
- Public Maintained Road
Road Surface Type
- Paved
Roof
- Tile
Security Features
- Burglar Alarm Monitored
- Security Gate
- Gated With Guard
- Gated Community
- Security System
- Smoke Detectors
Sewer
- Public Sewer
Utilities
- Cable Available
- Natural Gas Available
- High Speed Internet Available
- Underground Utilities
View
- Preserve
WaterSource
- Public
Window Features
- Impact Glass
Rooms
- Bedroom
- Bedroom
- Great Room
- Dining Room
- Bedroom
- Kitchen
- Bedroom
- Primary Bedroom

Premiere Plus Realty Company
Timothy Blackford
Data Source: Florida Gulf Coast Multiple Listing Service
MLS#: 226035756
Data Source Copyright: © 2026 Florida Gulf Coast Multiple Listing Service All rights reserved.
This property was listed on 10/5/2026 and last updated as of 11/1/2026 8:11:26 PM. OSI IDX updated the data from Florida Gulf Coast Multiple Listing Service on 11/6/2026 at 9:31 AM. This information is for your personal, non-commercial use and may not be used for any purpose other than to identify prospective properties you may be interested in purchasing. Display of MLS data is usually deemed reliable but is NOT guaranteed accurate by the MLS. Buyers are responsible for verifying the accuracy of all information and should investigate the data themselves or retain appropriate professionals. Information from sources other than the Listing Agent may have been included in the MLS data. Unless otherwise specified in writing, Broker/Agent has not and will not verify any information obtained from other sources. The Broker/Agent providing the information contained herein may or may not have been the Listing and/or Selling Agent.
Your Search Results
Premiere Plus Realty Featured Home Listings
© 2026 Premiere Plus Realty
DMCA Notice | Terms & Services | Privacy Policy | Accessibility Statement
EQUAL HOUSING OPPORTUNITY


Premiere Plus Realty
1100 5th Ave S , Suite 101B, Naples, FL 34102
Mobile: (239) 272-0751
marieorlando@ymail.com
